Aline HughesStudio
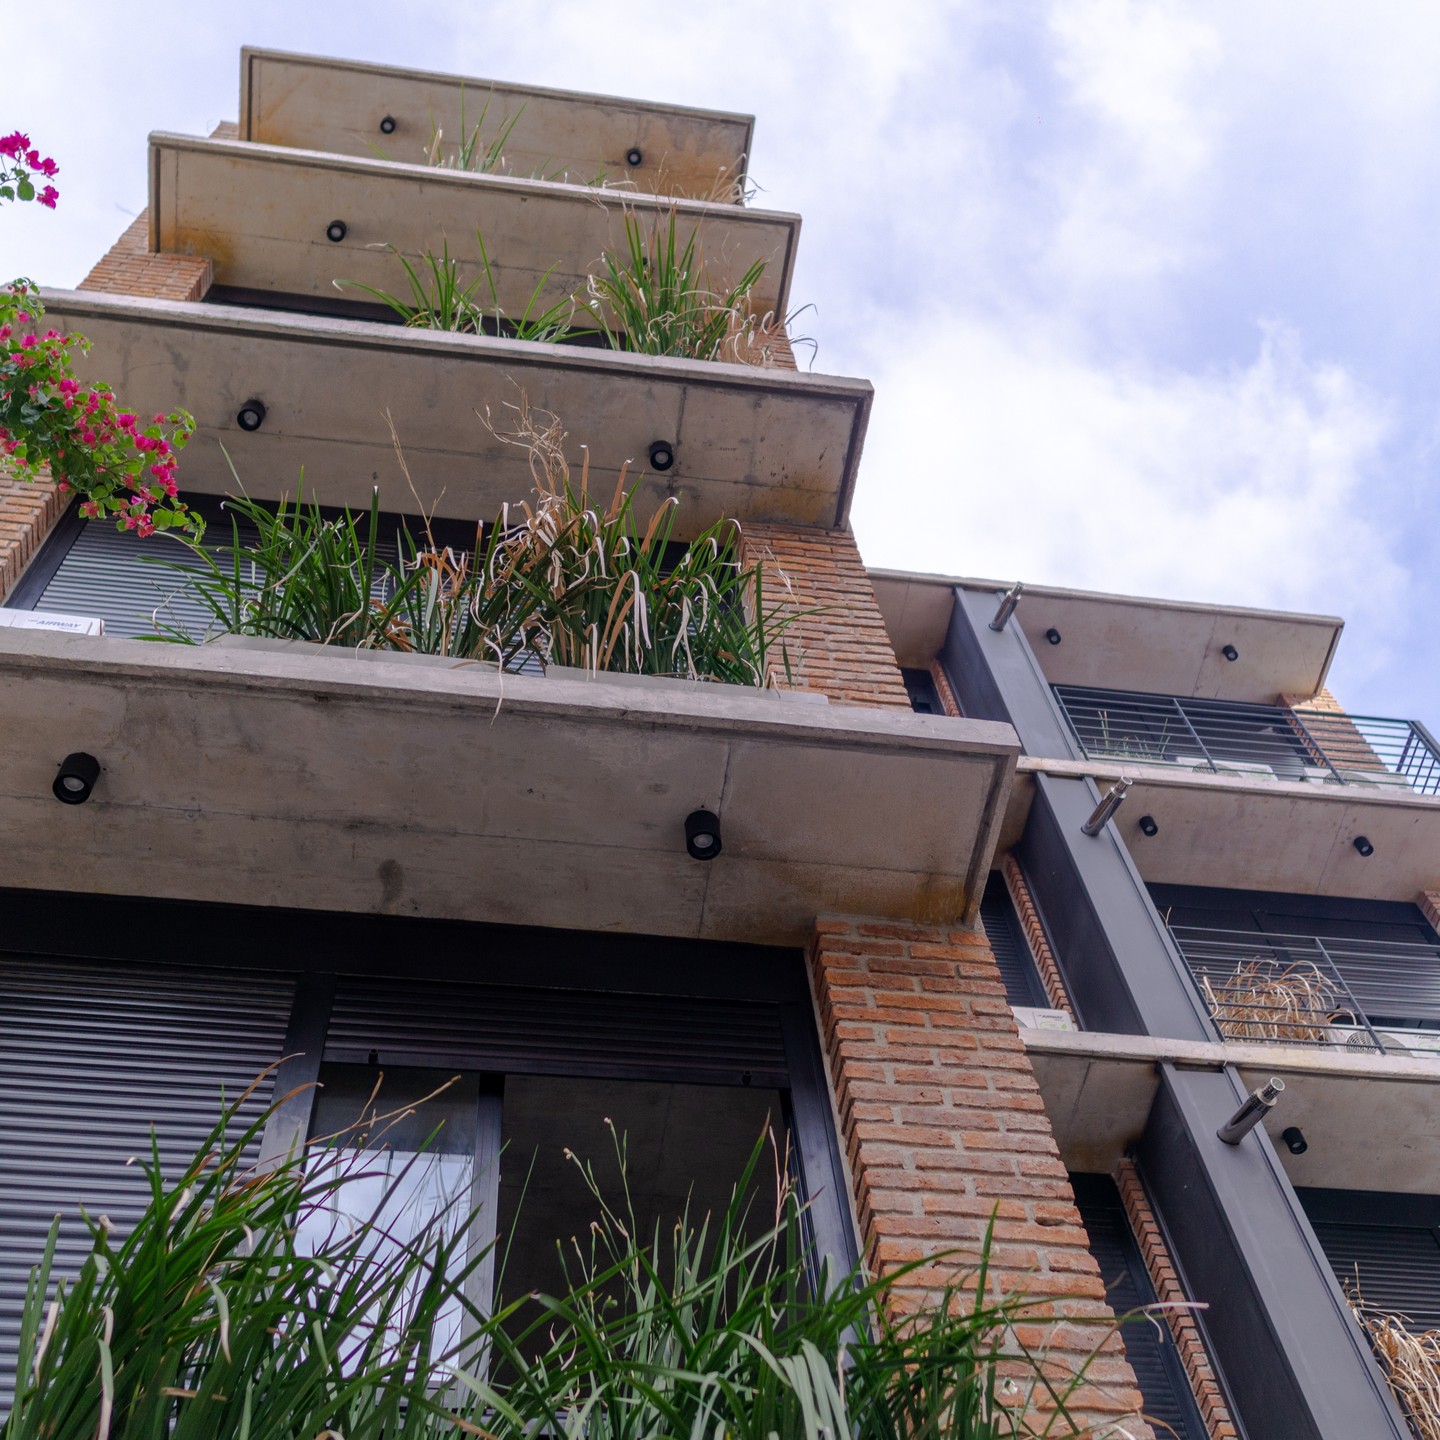
Lamas Building seen from below, with concrete balconies, brick, greenery and sky

Architecture & Interiors

Lamas Building · Montevideo, Uruguay

Essence and materiality

We design through pure volumes and the inherent quality of materials: luminous, timeless spaces made to be lived in.

Selected projects

01

Lamas Building

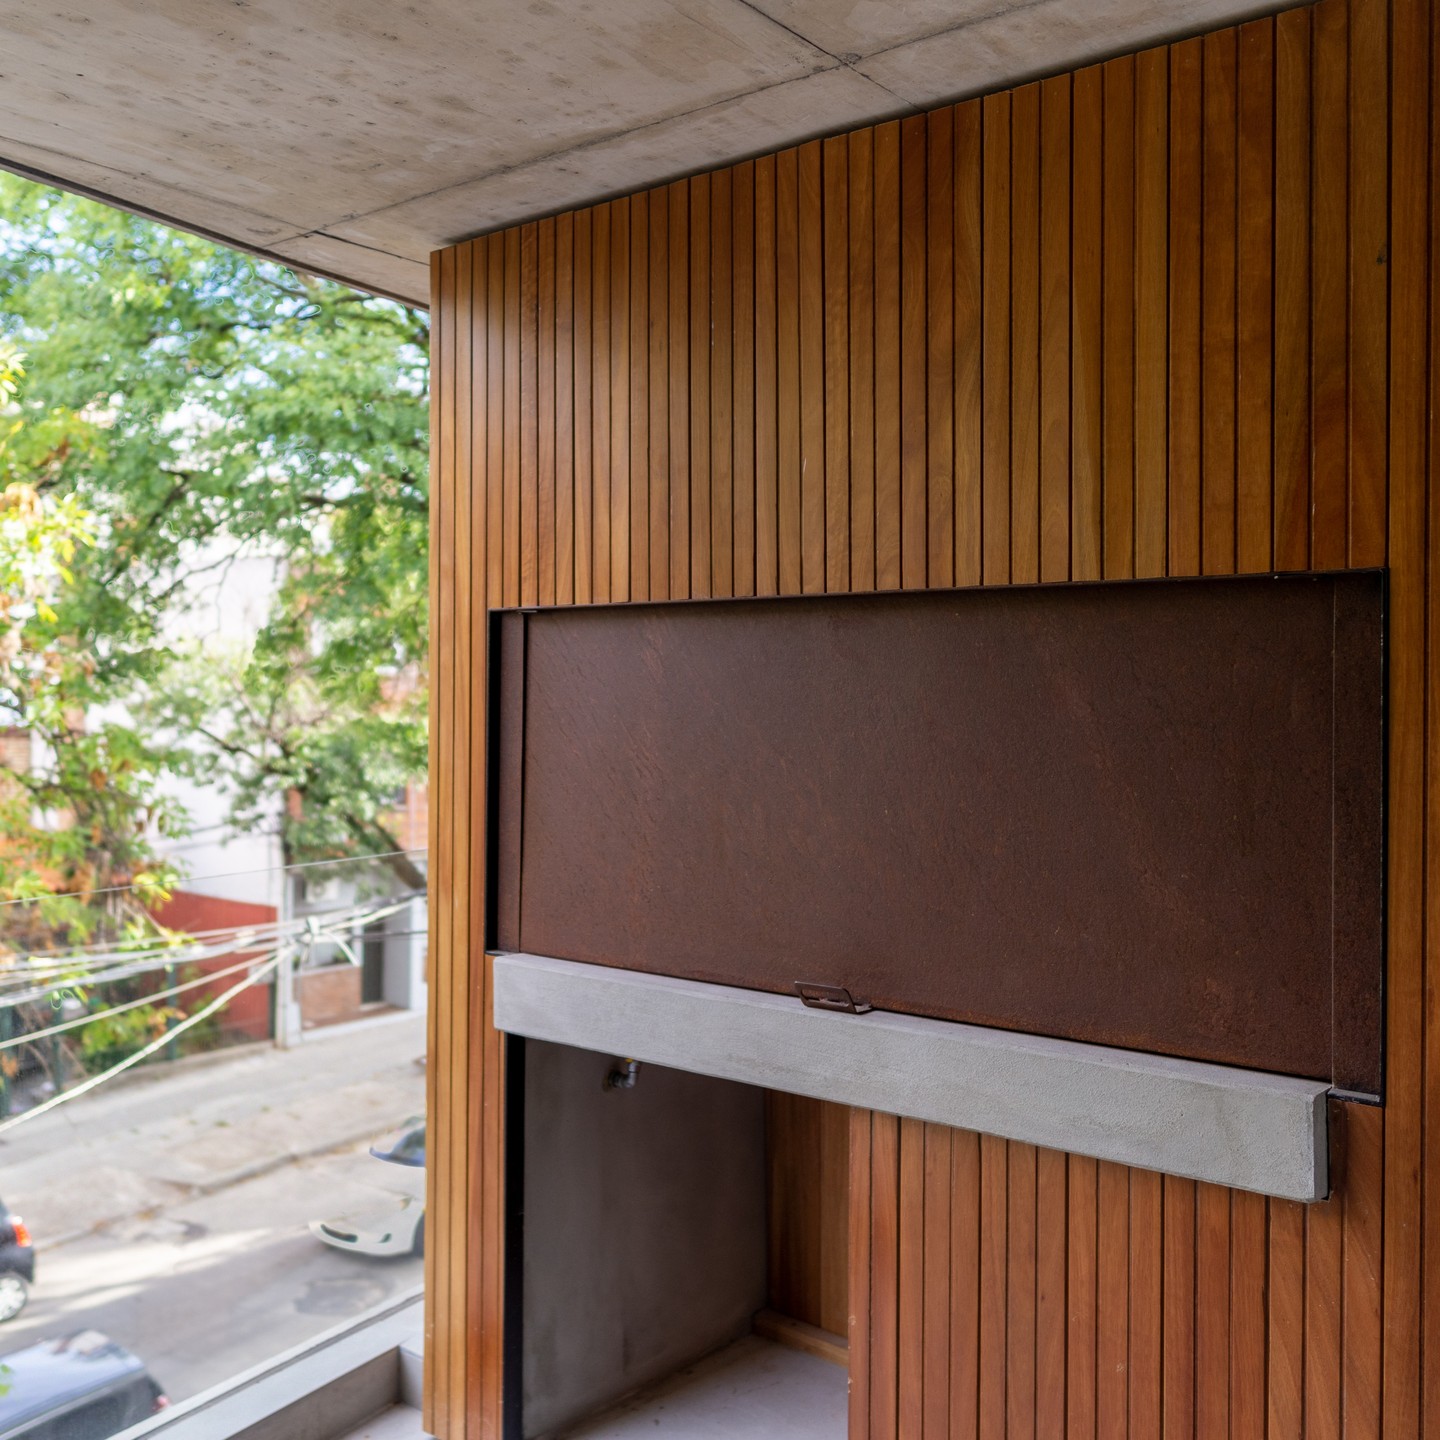
Exposed brick, concrete and planted balconies: a neighborhood-scale building that ages well within the fabric of Montevideo. The barbecue area, resolved in wood and corten steel, continues the material language of the whole.

View project on Instagram ↗

Montevideo, UY
Built

02

Courtyard House

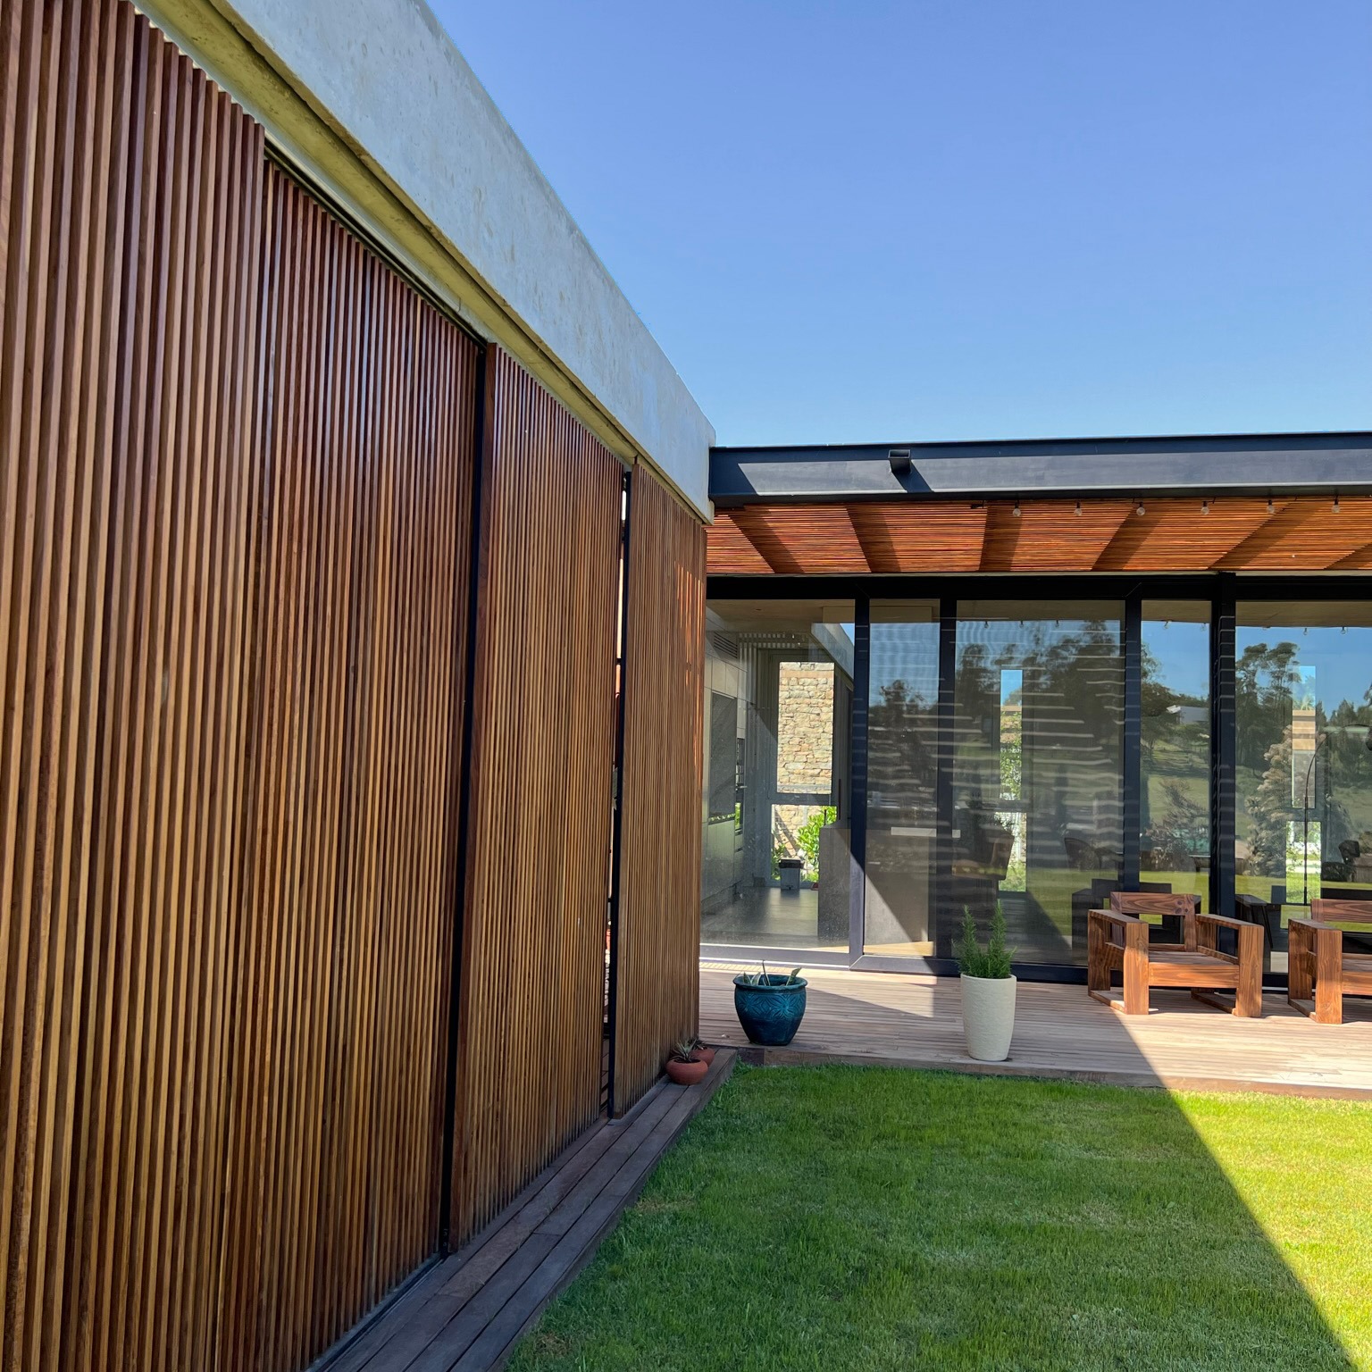
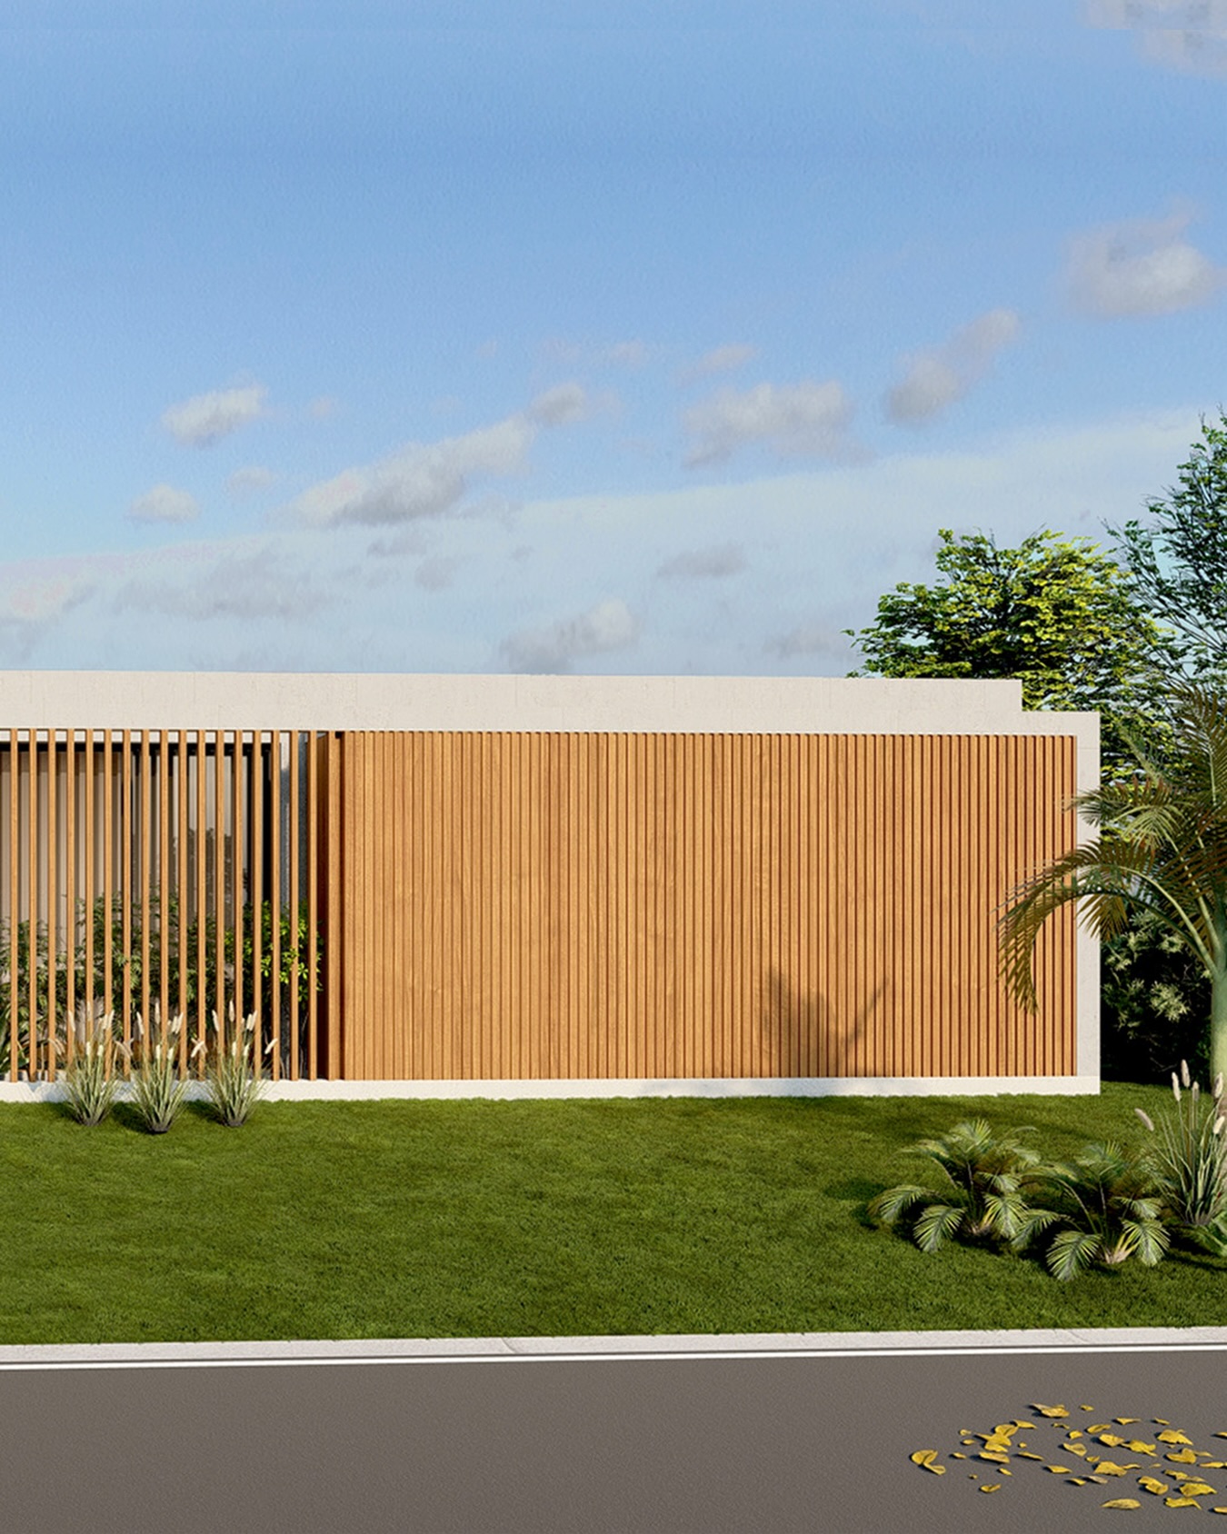
Wooden screens that filter the light, exposed concrete and a glazed gallery facing the courtyard: pure textures that age with nobility.

View project on Instagram ↗

Exposed concrete + wood
Built

03

Full Renovation

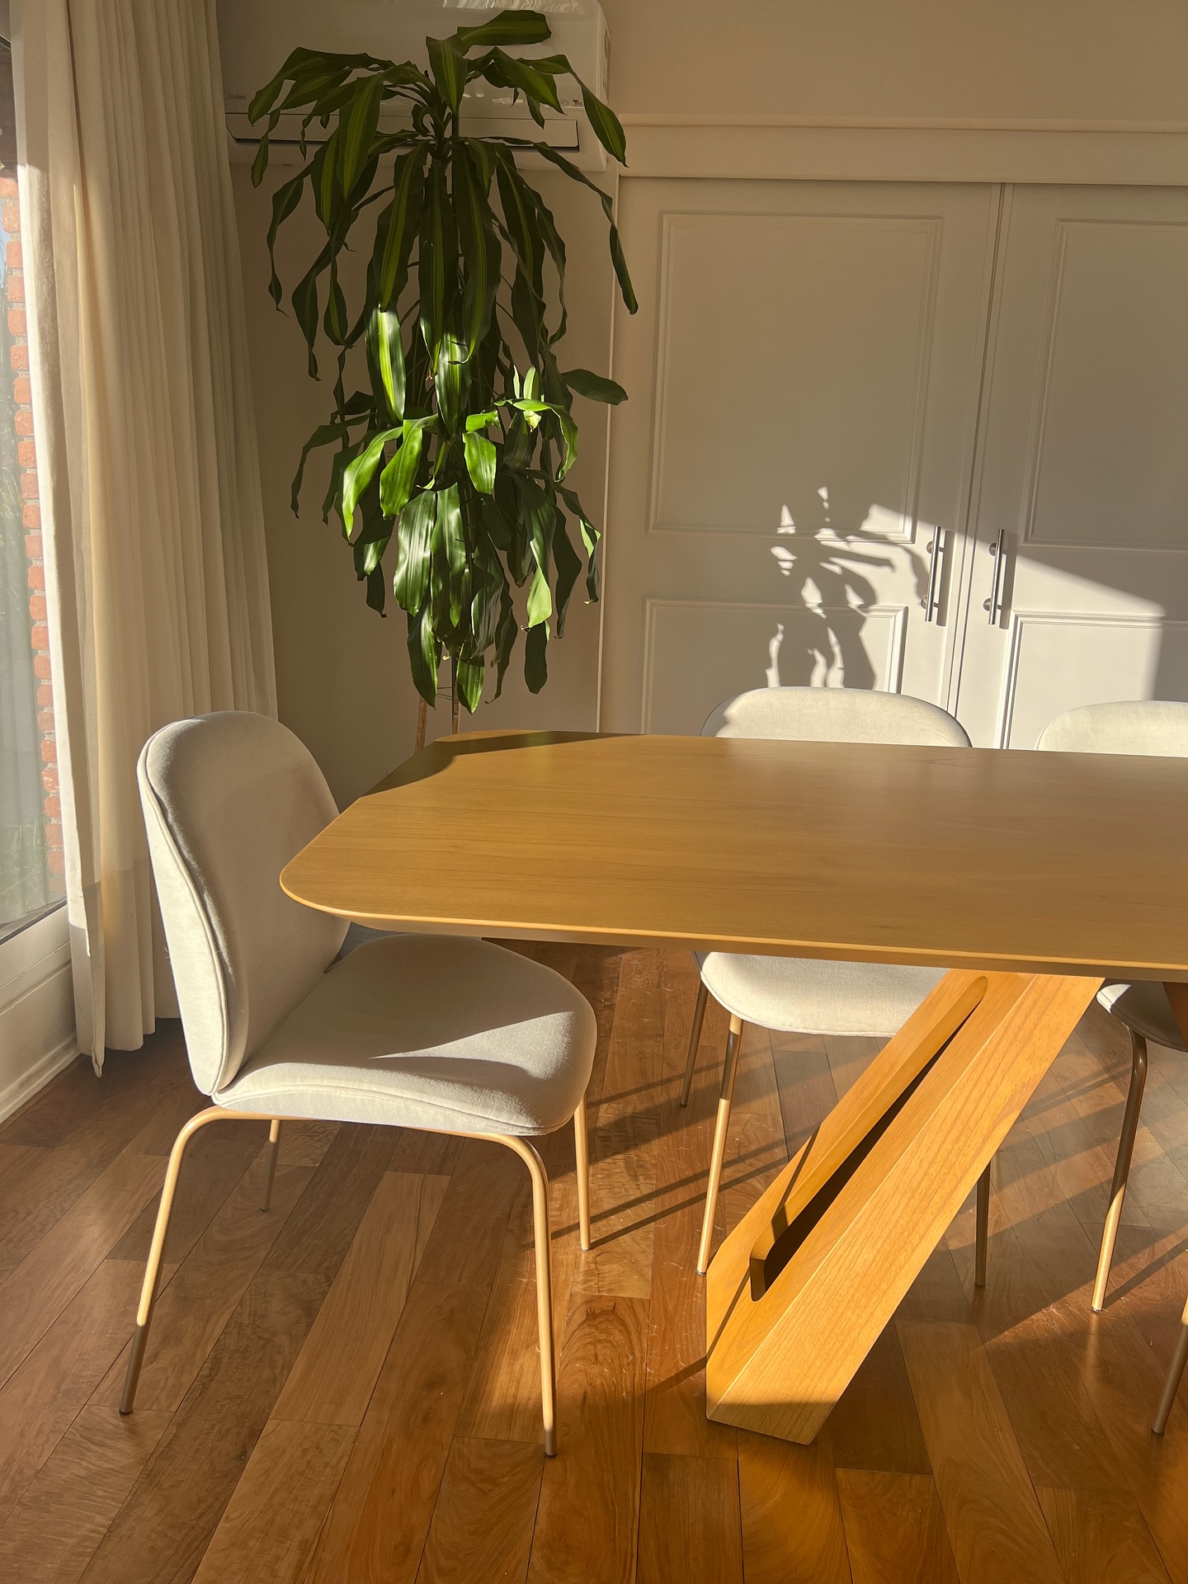
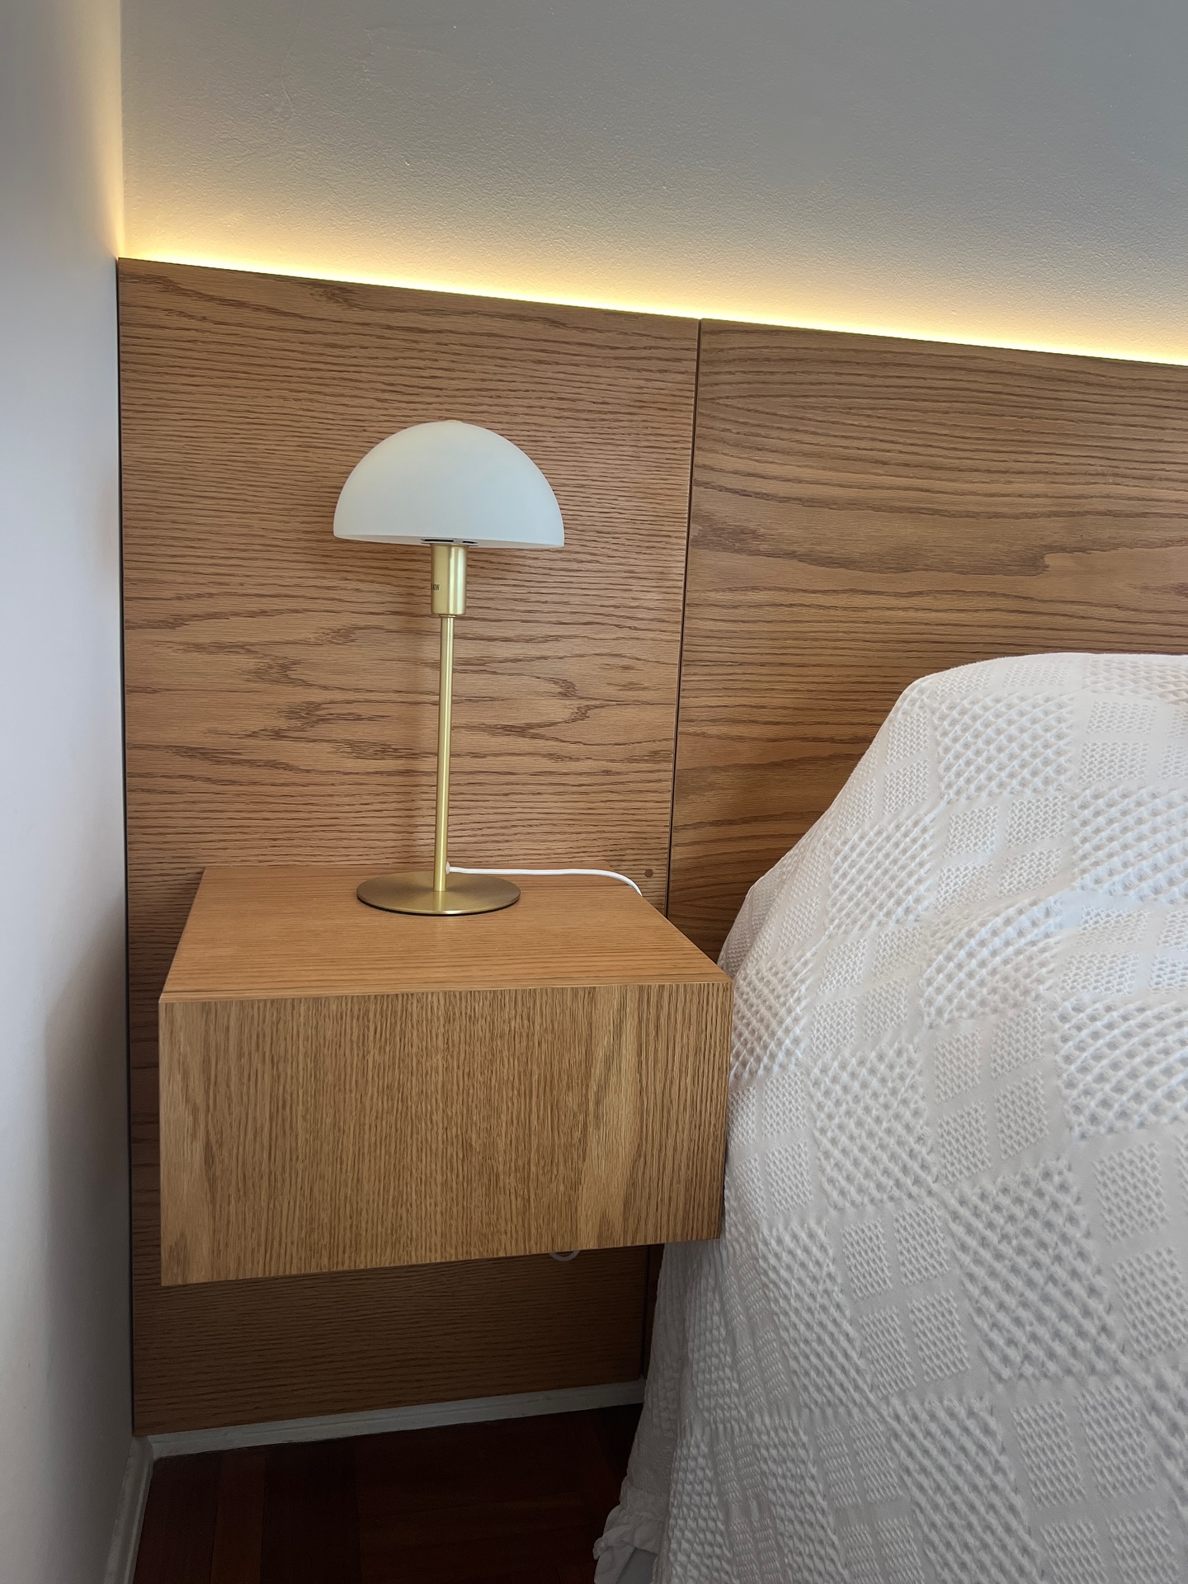
A home transformed throughout: the living room, dining room and bedroom were redesigned as warm, luminous spaces with custom joinery and furnishings.

View project on Instagram ↗

Montevideo, UY
Renovation + interiors

04

Single-Family House

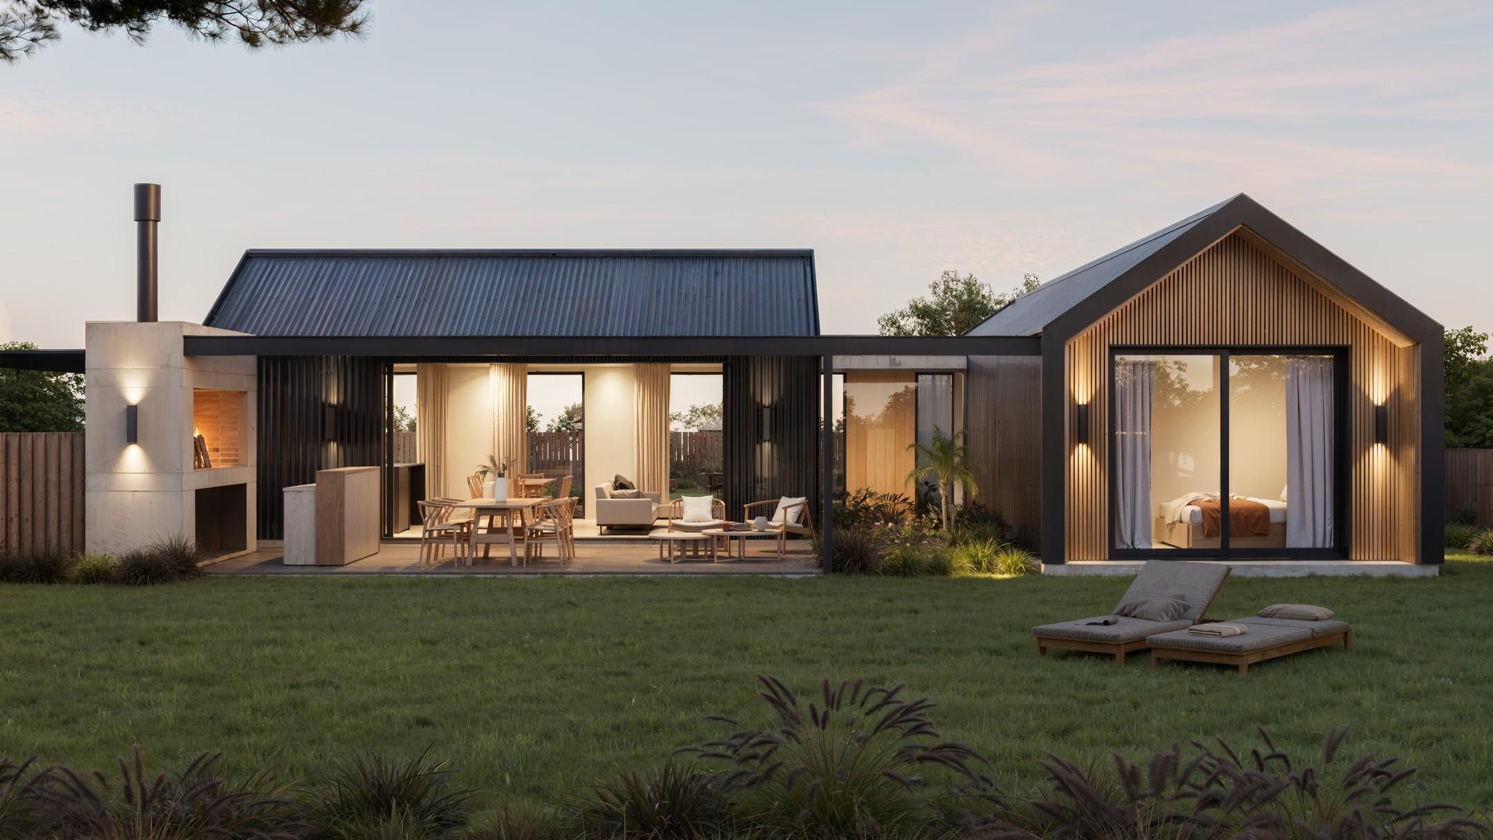
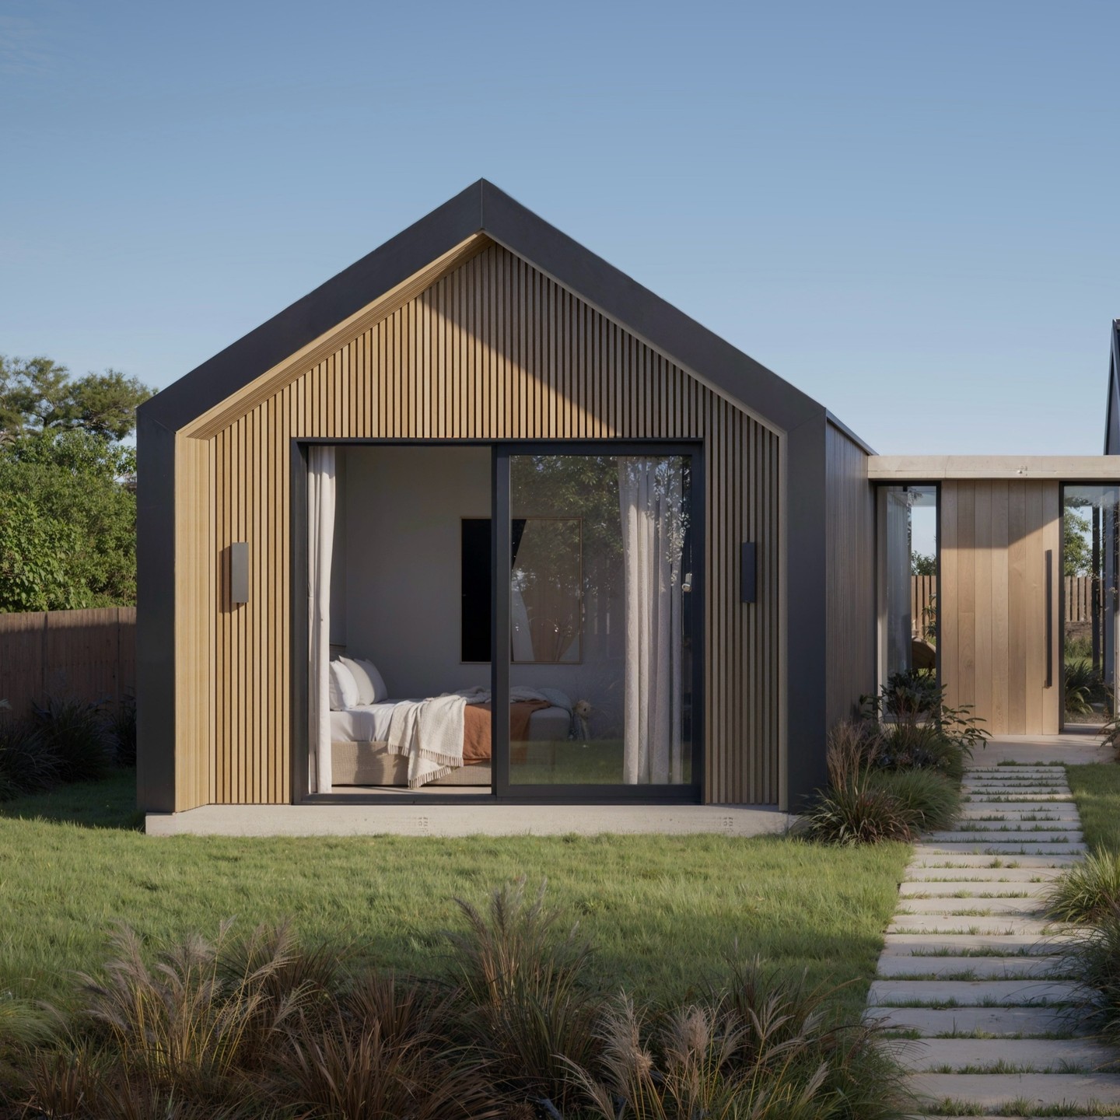
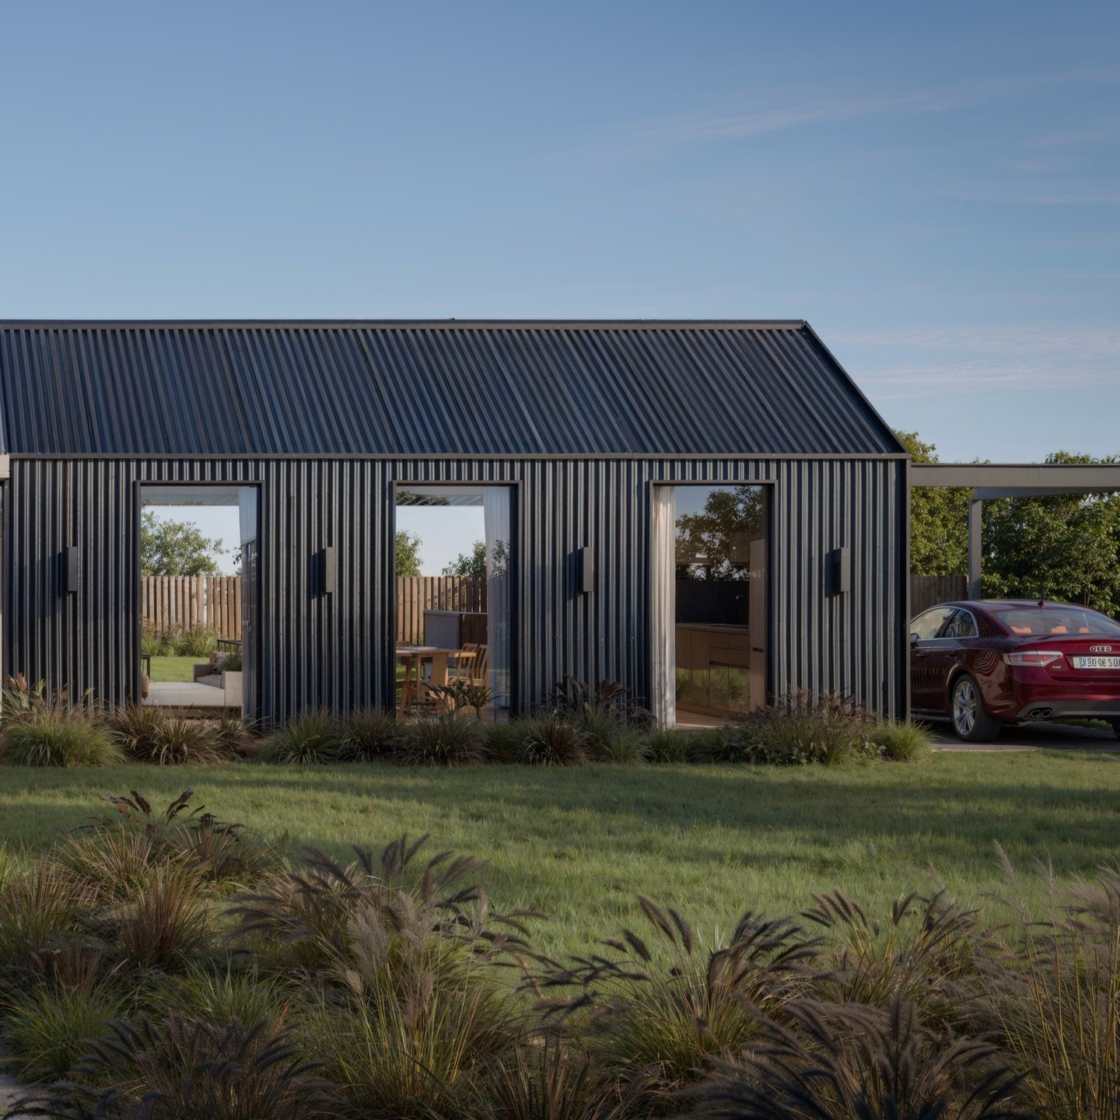
A gabled house in the open landscape: black sheet metal, wooden slats and openings that frame the horizon, designed together with Arch. Santiago Ruvertoni.

View project on Instagram ↗

Canelones, UY · 175 m² · 2024
With Arch. Santiago Ruvertoni

05

House in Cavas de la Tahona

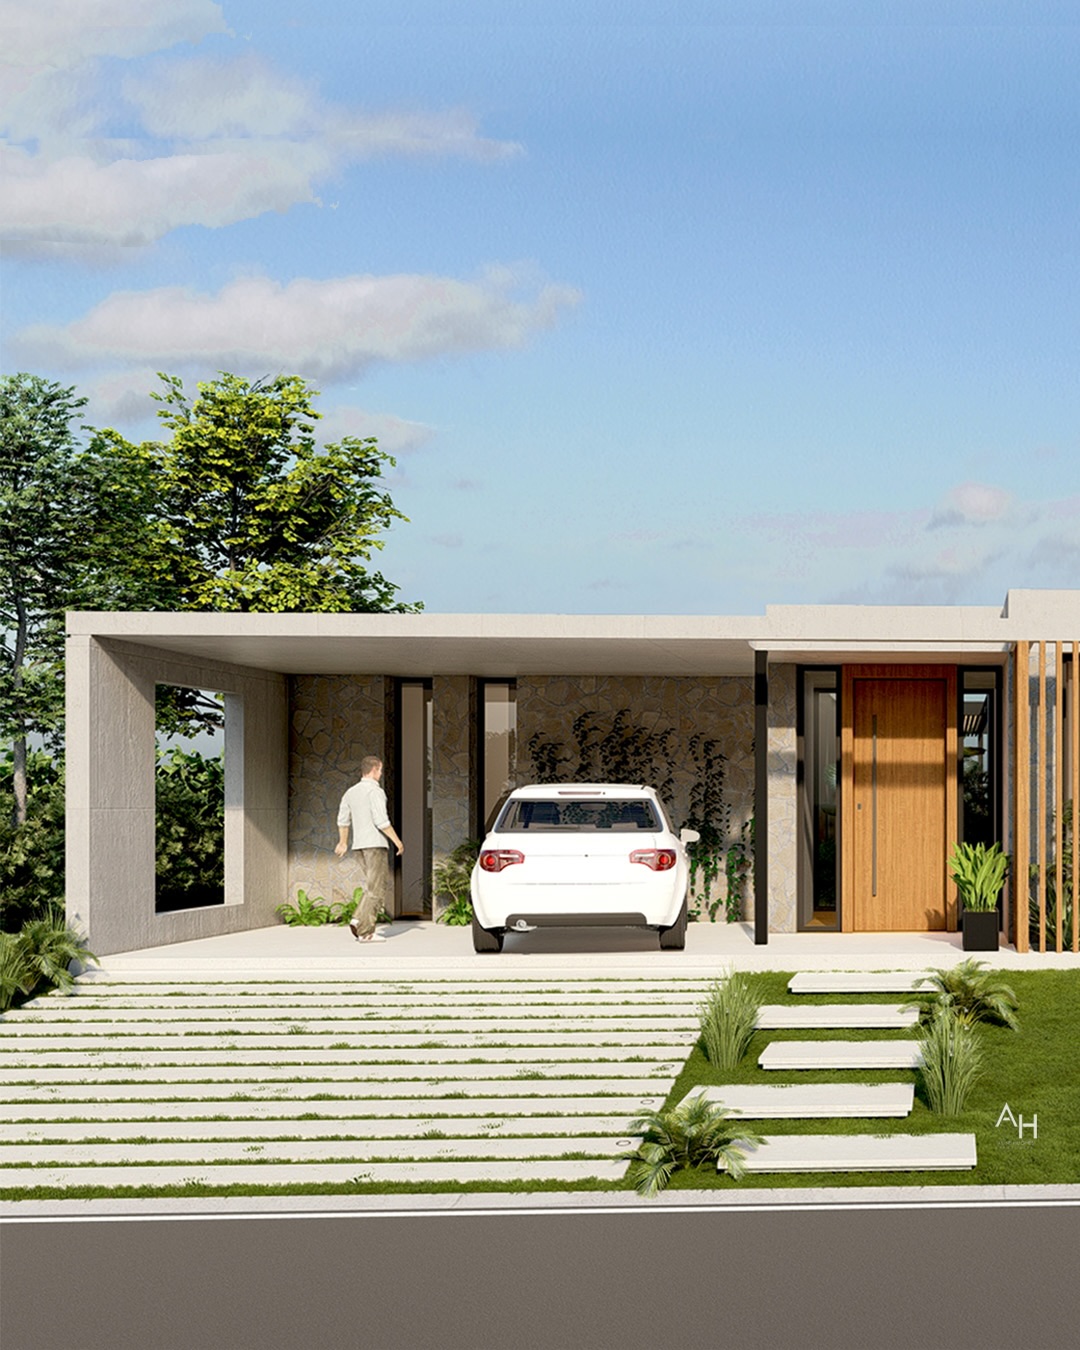
Conceived to fuse functionality and warmth: concrete, stone and wood arranged around everyday life. Now under construction, with every detail closely followed by the studio.

View project on Instagram ↗

Canelones, UY
Under construction

Services

Design

New Builds

Design and construction management for residential and commercial projects. We accompany the client at every stage, from preliminary design to finished construction.

Transformation

Renovations

Full renovations of homes and commercial spaces: we rethink the layout, light and materials to change how the space is lived in.

Interior

Interior Design

Interior design and custom furnishings, with attention to detail in every material and finish.

House in Cavas de la Tahona — entrance with stone, wood and greenery

The studio

A young studio with a regional outlook and international standards.

Aline Hughes Studio is an architecture and interior design studio based in Uruguay. We accompany every project from the first idea to the last construction detail, with a serene, timeless language in which materials, light and landscape take the leading role.

Led by Aline Hughes, an architect with a decade of experience and a Master's in Interior Design, the studio works with the same conviction: listen first, draw second, and build without giving up the detail.

Aline was recently selected for the YLAI program of the U.S. Department of State, a network of young entrepreneurial leaders from across the Americas. See the experience ↗

Frequently asked questions

Where does the studio work?+

Based in Montevideo, Uruguay, we develop residential and commercial projects both nationally and internationally.

What services do you offer?+

New builds —design and construction management for residential and commercial projects—, full renovations of homes and commercial spaces, and interior design with custom furnishings.

Contact

Do you have a plot of land, a house to renovate, or an idea that doesn't have a shape yet? Let's talk.

studio@alinehughes.com