Aline Hughes
Studio
Studio
Projects
Services
Contact
ES
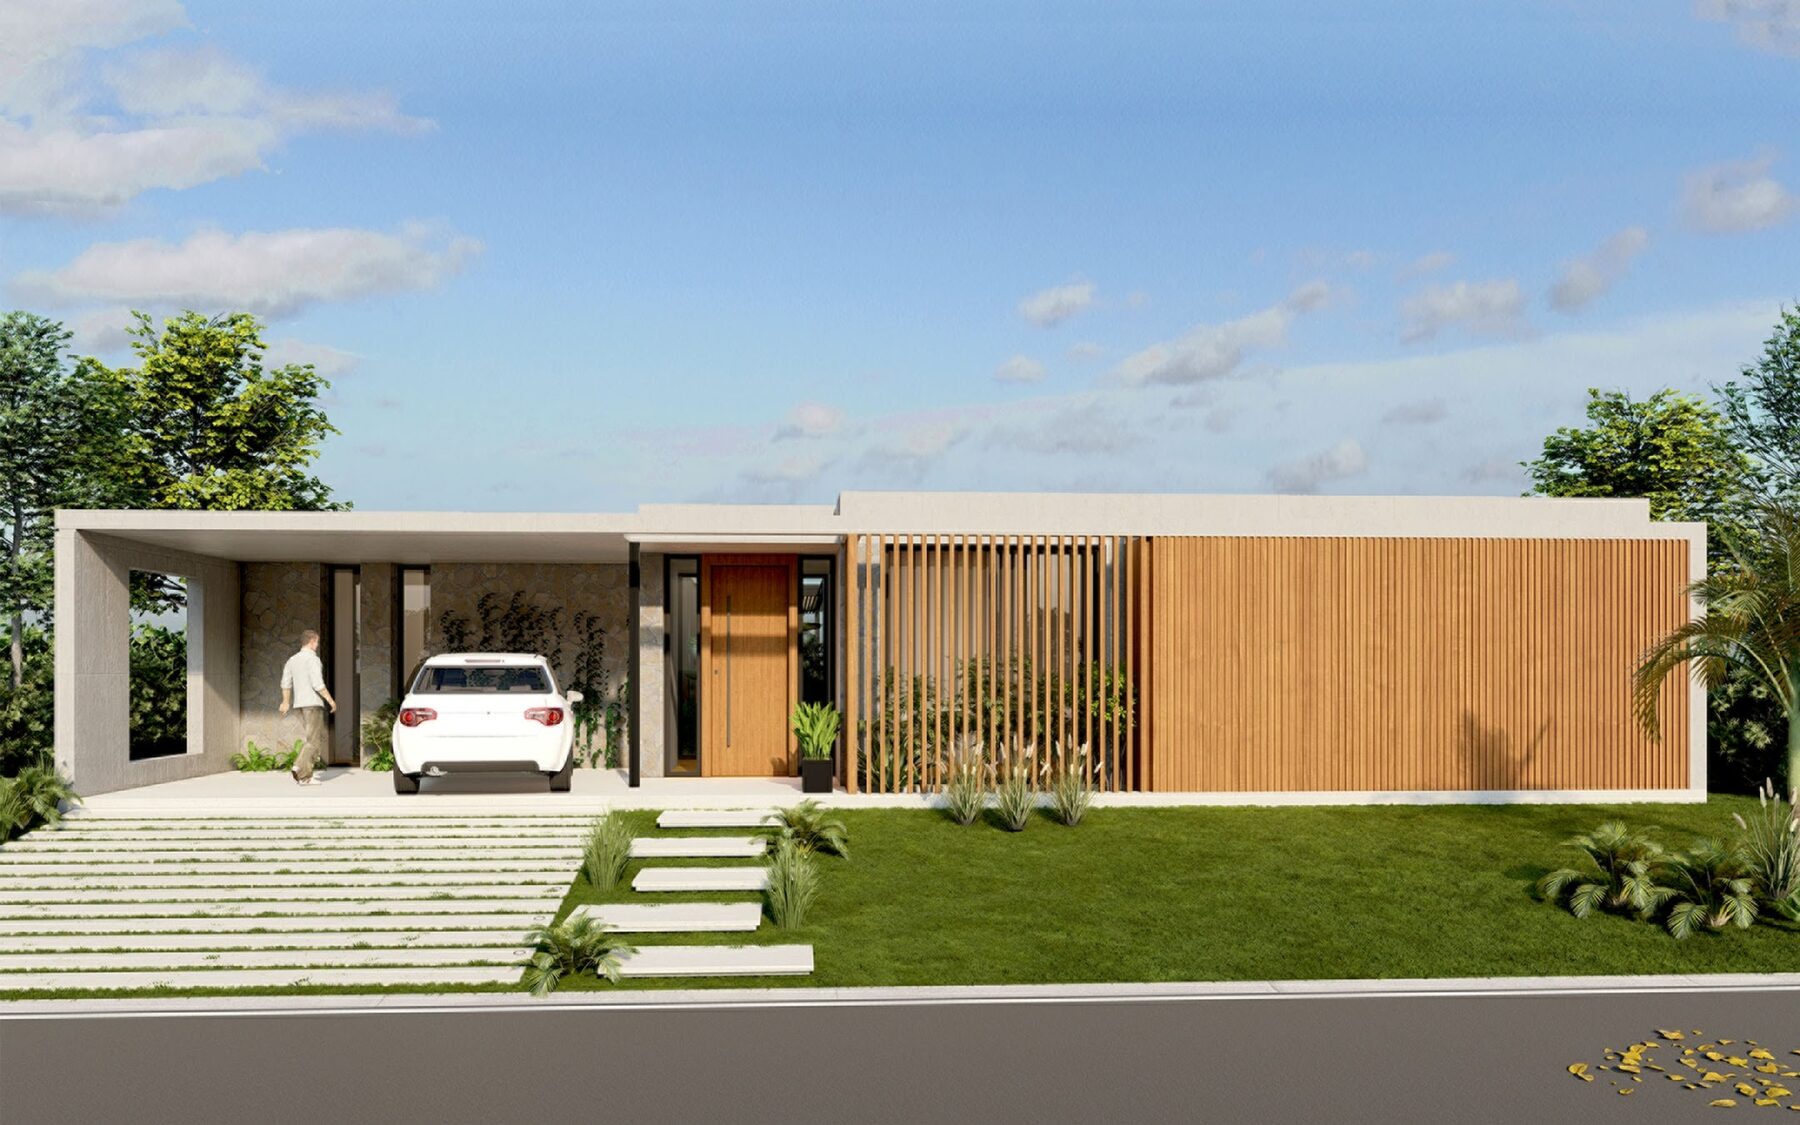
Casa Cavas M21
Cavas de La Tahona, Canelones, Uruguay
Location
Cavas de La Tahona, Canelones, Uruguay
Category
Residential
Year
2025
Area
230 m²
Gallery
← Reforma Copacabana
All projects
Casa Campo →
×
←
→